

Accelerating Public Education Modernization Through Standardized Mass Timber Prefabrication
The Elkhorn Village Campus Modernization for the Washington Unified School District (WUSD) in West Sacramento, California, sets a benchmark for rapid, high-performance public education delivery. Completed in 2026, the $56 million, 6,739-square-meter (approx. 150,000-square-foot total campus footprint) Type V-B project revitalized aging district infrastructure through comprehensive modernizations alongside seven brand-new prefabricated mass timber classroom structures. Designed by Studio W Architects, engineered by Daedalus Structural Engineers, and managed by general contractor XL Construction under a Lease-Leaseback delivery model, the project delivered ahead of schedule, opening on August 3, 2026, weeks prior to the start of the academic year.
Prefabricated Speed and Biophilic Learning Environments
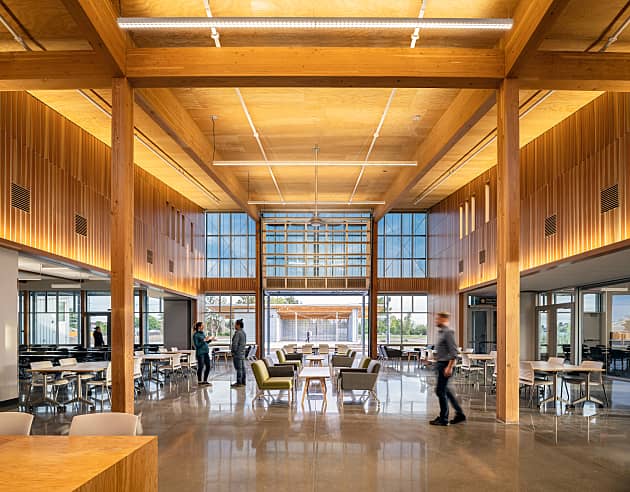
Funded through local bond Measure Z, the modernization addressed critical facility gaps across the campus, which reopened as a specialized Spanish dual-immersion elementary school. To replace obsolete classrooms with healthy, daylight-filled learning spaces, the project integrated 27,500 square feet of new instructional buildings developed via the TimberQuest™ prefabricated mass timber system. By pairing exposed Cross-Laminated Timber (CLT) with lightweight structural framing, the design creates high-volume, biophilic interior environments engineered for a lifespan exceeding 75 years. Natural wood finishes throughout the classrooms, administration offices, special education spaces, and indoor-outdoor library promote acoustic comfort, student engagement, and environmental stewardship while dramatically accelerating field installation.
Project Highlights
Accelerated Project Turnover: Opened on August 3, 2026, over a month ahead of schedule, safeguarding the academic calendar and allowing staff and students to transition into modern spaces prior to the first day of school.
DSA Pre-Checked Standardization: Leveraged TimberQuest’s Division of the State Architect (DSA) Pre-Check (PC) approved design, streamlining regulatory permitting, eliminating months of jurisdictional review, and establishing a repeatable standard for California public schools.
High-Precision CLT Supply: SmartLam precision-manufactured and supplied the high-performance Cross-Laminated Timber roof and floor panels, delivering exact dimensional consistency to support off-site volumetric framing assembly.
Bond-Disciplined Delivery: Funded through Measure Z, the project demonstrated how public-school districts can achieve permanent, low-carbon infrastructure within disciplined civic budgets.
Health and Biophilia: Natural exposed timber ceilings enhance indoor air quality and daylighting, supporting a sensory-rich environment optimized for hands-on STEM and immersion education.
Technical Execution
Delivered under XL Construction’s general contracting leadership, the structural execution centered on rapid factory prefabrication, code compliance, and tight site choreography. Daedalus Structural Engineers and TimberQuest developed a modular system that combines prefabricated lumber framing, I-joists, and precision-machined CLT roof diaphragms engineered directly to meet Division of the State Architect (DSA) structural, seismic, and life-safety requirements. SmartLam manufactured the CLT panels to exacting tolerances, ensuring each component integrated into TimberQuest’s Stockton facility assembly line without field rework. The prefabricated mass timber components were delivered to the West Sacramento site as an erection-ready “kit-of-parts,” allowing XL Construction to maintain continuous hook movement and minimize disruption to the surrounding urban neighborhood. This DSA pre-checked approach cut months from the typical review and inspection cycle, enabling the team to hand over seven complete educational buildings well ahead of the baseline critical path.